4730 S Twinleaf Drive, Gilbert, AZ 85297
- $625,000
- 3
- BD
- 3
- BA
- 2,673
- SqFt




- List Price
- $625,000
- Price Change
- ▼ $14,000 1783674568
- Days on Market
- 108
- Status
- ACTIVE
- MLS#
- 7012581
- City
- Gilbert
- Bedrooms
- 3
- Bathrooms
- 3
- Living SQFT
- 2,673
- Lot Size
- 6,800
- Subdivision
- Layton Lakes Parcel 7 Replat
- Year Built
- 2007
- Type
- Single Family Residence
Property Description
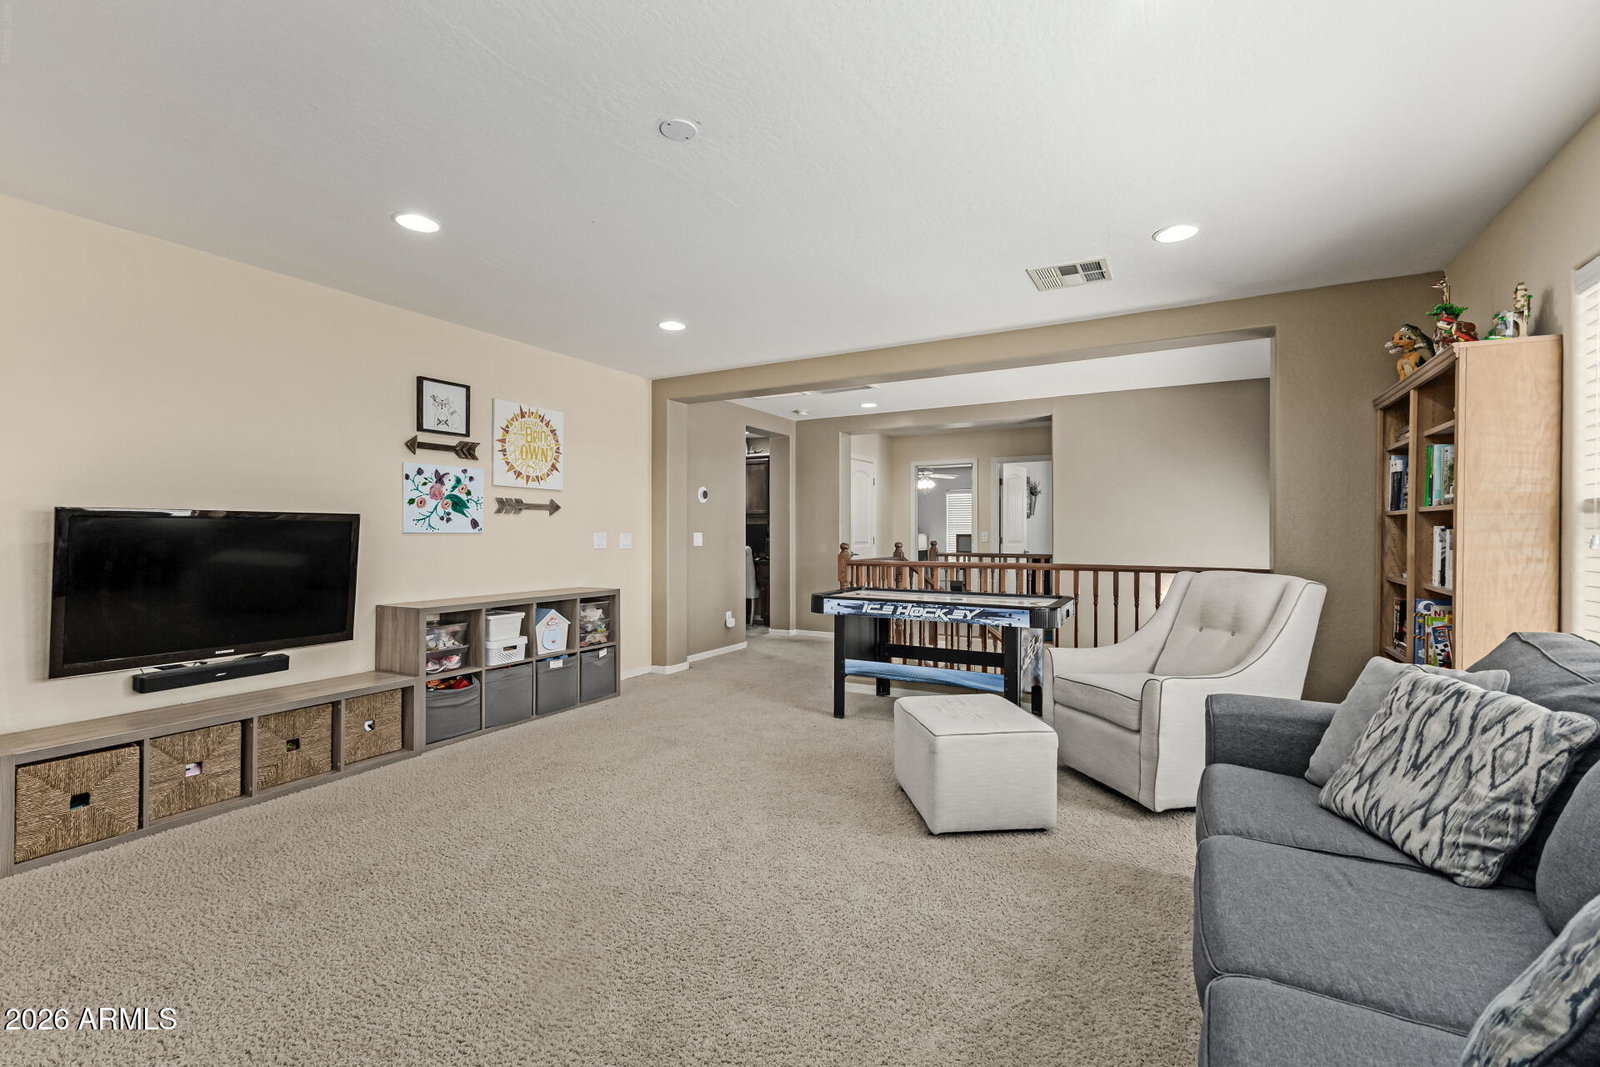
Welcome home! This warm and welcoming 3-bedroom home with a loft and office offers the perfect blend of comfort, space, and style for growing families. From the charming stone exterior and inviting front patio to the spacious 2-car garage, this home is designed for making memories from the moment you arrive. Inside, you'll love the bright open layout with soaring ceilings, beautiful wood-look flooring, and a cozy great room perfect for movie nights, family gatherings, or relaxing after a long day. The heart of the home is the spacious kitchen, featuring granite countertops, stainless steel appliances, abundant cabinetry, a pantry, and a large island with breakfast bar seating. A flexible downstairs den creates the perfect home office, playroom, or quiet study space. The private main-level primary suite offers a peaceful retreat with dual sinks and a recently remodeled walk-in shower. Upstairs, the loft provides even more room for a game area, kids' hangout, or second living space. Adding even more value and peace of mind, the home has been recently painted, enhanced with modern exterior lighting, and features energy-efficient 16 SEER AC units that are only 5 years old. Pride of ownership shines throughout this beautifully maintained home that is ready for you to move in!
/u.realgeeks.media/gilbertazhomes/colbymichele-headshot.jpg)
Additional Information
- Elementary School
- Weinberg Gifted Academy
- High School
- Perry High School
- Middle School
- Willie & Coy Payne Jr. High
- Acres
- 0.16
- Architecture
- Contemporary
- Assoc Fee Includes
- Maintenance Grounds
- Hoa Fee
- $347
- Hoa Fee Frequency
- Quarterly
- Hoa
- Yes
- Hoa Name
- Layton Lakes
- Builder Name
- Lennar Homes
- Community
- Layton Lakes
- Community Features
- Lake, Tennis Court(s), Playground, Biking/Walking Path
- Construction
- Wood Frame, Painted, Stucco, Stone
- Cooling
- Ceiling Fan(s), Central Air
- Exterior Features
- Built-in Barbecue
- Fencing
- Block
- Flooring
- Carpet, Tile
- Garage Spaces
- 2
- Heating
- Natural Gas
- Laundry
- Washer Hookup, Inside
- Living Area
- 2,673
- Lot Size
- 6,800
- New Financing
- Cash, VA Loan, FHA, Conventional
- Other Rooms
- Family Room, Great Room, Loft
- Parking Features
- Garage Door Opener, Direct Access, Attached Garage
- Lot Features
- East/West Exposure, Sprinklers In Front, Sprinklers In Rear, Gravel/Stone Front, Gravel/Stone Back, Grass Back, Auto Timer H2O Front, Auto Timer H2O Back
- Roofing
- Tile
- Spa
- None
- Stories
- 2
- Style
- Contemporary
- Subdivision
- Layton Lakes Parcel 7 Replat
- Taxes
- $2,798
- Tax Year
- 2025
- Water
- Public
Mortgage Calculator
Listing courtesy of Keller Williams Integrity First Realty.
All information should be verified by the recipient and none is guaranteed as accurate by ARMLS. Copyright 2026 Arizona Regional Multiple Listing Service, Inc. All rights reserved.