Arizona Home Search

Gilbert 5 Bedroom Homes

Gilbert 5+ Bedroom Homes For Sale

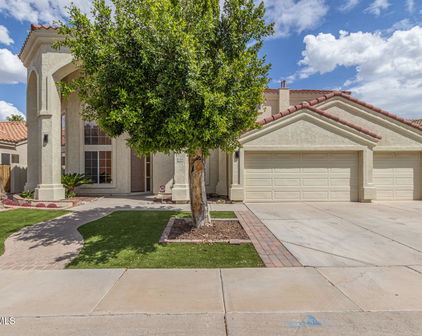
3138 E Muirfield Street, Gilbert
$825,000
5 Beds ⋅ 5 Baths ⋅ 7099997 MLS ⋅ 3,912 SqFt.
A sweeping curved staircase welcomes you home, while a private pool and spa invite you to stay awhile. Located in Country Shadows in south Gilbert, this five-bedroom, 4.5-bath home offers 3912 sq ft with inviting gathering spaces and room to spread out. Plantation shutters, abundant natural light, and warm-toned flooring complement the separate living, dining, and family rooms. The kitchen features white cabinetry, a contrasting island, granite countertops, stainless steel appliances, gas cooking, and a walk-in pantry. A butler's pantry adds storage and serving space beside the dining room. A downstairs bedroom and full bathroom offer a comfortable setup for guests. Upstairs, an oversized bonus/game room offers space for movie nights, games, or hobbies. The spacious primary suite features a beautifully updated bathroom with separate vanities, a freestanding soaking tub, and a glass-enclosed shower. A Jack-and-Jill bathroom connects two secondary bedrooms, while walk-in closets, linen closets, and additional cabinetry provide storage throughout. Step outside to a backyard that feels like a getaway, with a private pool and spa, mature trees, and lush lawn. The covered patio and built-in barbecue set the scene for relaxed dinners and weekends with friends. A three-car tandem garage, community walking paths and playgrounds, and nearby Gilbert Regional Park complete this Country Shadows home in Chandler Unified School District. This is a home where forever memories are made.

3138 E Muirfield Street, Gilbert

1501 W Antiqua Drive, Gilbert
$839,900
5 Beds ⋅ 3 Baths ⋅ 7063910 MLS ⋅ 2,872 SqFt.
This extensively upgraded 5-bedroom, 3-bathroom home in Gilbert's highly desirable The Islands community offers a level of quality and attention to detail that's hard to find. A large turf front yard, dramatic lighting, and a stone walkway offer provide a statement in curb appeal. From the moment you step inside, the soaring vaulted ceilings create an open, welcoming feel, while luxury vinyl plank flooring extends throughout the entire first floor. The remodeled kitchen is both stylish and functional, featuring sleek white cabinetry, quartz countertops, and a dramatic waterfall island. The family room is anchored by a modern electric fireplace, creating a comfortable space to gather. A first-floor bedroom and beautifully remodeled full bathroom provide flexibility for guests, multi- generational living, or a home office. A sleek electric "fireplace" serves as the focal point for the living room. Upstairs, you'll find four additional bedrooms and two bathrooms. The spacious master suite includes a walk-in closet, dual-sink vanity, walk-in shower, and private access to an oversized second-floor balcony. The hall bathroom stands out with floor-to-ceiling tile, "smart" toilet, a backlit mirror, and contemporary finishes. The remaining bedrooms are generously sized and continue the home's luxury vinyl plank flooring for a cohesive look throughout. The backyard is designed for both entertaining and everyday enjoyment. The fully renovated diving pool features a striking tile finish, dual waterfalls, and a fire feature that creates an inviting atmosphere after sunset. Chefs will enjoy a built-in BBQ complete with lighting, electrical, and a stacked stone finish. A pergola, putting green, artificial turf, and expansive travertine hardscaping provide plenty of space to relax or host guests. Composite wood paneling along the block wall adds both privacy and a refined finish, while a second fire feature, built-in seating, retaining walls, accent lighting, and custom details complete this exceptional outdoor living space. Two "Tiki" style palm trees complete the exotic tropical feel.

1501 W Antiqua Drive, Gilbert

3907 E Indigo Bay Drive, Gilbert
$849,900
5 Beds ⋅ 4 Baths ⋅ 7063964 MLS ⋅ 4,265 SqFt.
Welcome to this beautiful 5-bedroom, 4-bathroom home in the desirable Orangewood neighborhood, where true multigenerational living with a mother in law suite downstairs, and a resort-style backyard! Featuring exceptional curb appeal and thoughtfully landscaped grounds, the private backyard is an entertainer's dream complete with a sparkling pool featuring a waterfall, a relaxing spa, an oversized covered patio, a built-in BBQ, and a cozy fire pit. Total peace of mind is built right in with a brand-new roof and two new AC units--meaning the big-ticket items are completely done. Inside, the spacious kitchen is designed for gathering, offering a large center island, abundant cabinetry, a gas cooktop, double ovens, and a built-in stainless steel refrigerator. The main floor features a private downstairs mother-in-law suite with a full bathroom--ideal for guests, extended family, or a home office--plus an additional half bath. Upstairs, the oversized primary suite showcases vaulted ceilings, dual closets, his-and-her sinks, a separate soaking tub and shower, and a convenient office nook. A large open loft provides flexible living space alongside three additional bedrooms and a full bathroom. Plantation-style shutters are installed on all windows throughout the home. Complete with a convenient 3-car garage, this meticulously cared-for property is ideally situated close to premier shopping, major freeways, and Highland High School. The sellers are also willing to negotiate a credit for a rate buy-down, and credit to update flooring.

3907 E Indigo Bay Drive, Gilbert

4355 S Rock Street, Gilbert
$872,000
5 Beds ⋅ 4 Baths ⋅ 7026498 MLS ⋅ 3,787 SqFt.
Seller to offer a 2/1 buy down on the rate!! Stunning 5-bedroom plus den home offering nearly 3,800 sq. ft. of beautifully designed living space in Gilbert! From the moment you arrive, you'll appreciate the impressive curb appeal, professionally landscaped grounds, 3-car garage, RV gate with parking pad, and inviting gated courtyard. Inside, soaring spaces and abundant natural light create a warm and welcoming atmosphere. The spacious floor plan offers both formal and casual living areas, including a formal dining room and an expansive family room with pre-wired surround sound--perfect for entertaining or relaxing at home. At the heart of the home is the beautifully appointed kitchen featuring stainless steel appliances, abundant cabinetry with crown molding, Corian countertops, a center island, breakfast bar, and plenty of workspace and storage.. Additional standout features include a dedicated den/office & a versatile bonus room, providing endless possibilities for work, hobbies, or entertainment. Double master suites. One upstairs and one downstairs with in suite bathroom, perfect for next Gen set up! Right next to that bedroom downstairs is a large bonus room perfect for guests, inlaws, parents, teenagers to have their own separate space to hang out. Outside, the wonderful backyard is complete w/a covered patio & a sparkling pool, featuring water feature and newer pump. New AC unit, newer water heater, great size laundry room with laundry sink, solar screens, 10 ft ceilings, 8 ft interior doors, this home has it all! Priced to sell, this beauty won't last long!! Best part: Gilbert location but highly rated Chandler Schools!! Don't miss it!!! Bring your offers today! 2/1 buy down will bring your mortgage rate 2 points the first year, 1 point second year . Current rates at 7.375% will mean a 5.375% the first year, 6.375% second year, and 7.375% fixed for the remaining of the loan. Great time to refinance if rates are lower then. These numbers are based on today's rates of 7.375%. Dont miss this opportunity!!

4355 S Rock Street, Gilbert

965 E Benrich Drive, Gilbert
$899,000
5 Beds ⋅ 5 Baths ⋅ 7082249 MLS ⋅ 4,588 SqFt.
From the moment you arrive at this Gilbert home in Spectrum at Val Vista, a story of grand proportion and refined design unfolds. Step through the entry to reveal an awe-inspiring interior defined by soaring ceilings, sweeping archways, and polished marble flooring that catches the desert light from every angle. With 5 bedrooms and 4.5 bathrooms, this home offers flexible living arrangements for multi generations and guests alike, a downstairs ensuite guest retreat with a walk-in closet, stylishly updated secondary baths upstairs, and dedicated work or leisure spaces. As you step into the heart of the home, the main living space with an elevated ceiling opens effortlessly into a dream kitchen with a breakfast nook. Framed by rich dark cabinetry, granite countertops and marble backsplas the island and peninsula stand ready for morning coffee or evening wine tastings, seamlessly connecting to the sunlit formal dining area with shuttered windows overlooking the front of the home. Upstairs, rich hardwood floors lead you past a breathtaking loft space, which can house a pool table and plenty of room for an executive lounge or game room. The primary suite serves as a private retreat, anchored by a bathroom featuring dual vanities, a deep soaking tub, and a glass-enclosed shower. Custom walk-in closets with built-in organizational systems ensure that every detail of daily life is effortlessly accommodated. Rounding out this extraordinary residence is a generous split 3 car garage outfitted with epoxy floors, and EV charging capability--offering modern convenience without sacrificing an ounce of style. This is more than a house; it's an invitation to live with intention.

965 E Benrich Drive, Gilbert

1343 E Ivanhoe Street, Gilbert
$949,000
5 Beds ⋅ 3 Baths ⋅ 7093325 MLS ⋅ 3,284 SqFt.
Welcome home to this impeccably maintained, light-filled residence situated on a prime, expansive corner lot in the highly sought-after premier community of Ashland Ranch. Offering 3,284 square feet of thoughtfully laid out living space, this home blends beauty with everyday functionality accented with plantation shutters throughout. All interior floors, trim and paint were replaced within the past year giving it a fresh look. The formal living & dining rooms provide an inviting space for entertaining while the expansive family room with its gas fireplace is great for relaxing. The kitchen is sure to please any chef with its generous sized island, expansive cabinetry and granite countertops. Upstairs, the expansive master suite serves as a private retreat, featuring its own walk-out balcony--ideal for morning coffee or relaxing evenings. The luxurious master bath includes double sinks, a separate walk-in shower, and a deep garden tub for soaking. The large secondary bedrooms, most with walk-in closets as well as the spacious loft provide abundant space & flexibility. Situated on a large lot with covered patio, and amazing 44 K gallon diving pool with baja shelf, table & bench making this the perfect private oasis. The 3-car garage provides plenty of room for parking & storage and includes a Tesla charger. Located in the heart of Gilbert close to freeways, shopping & dining venues and with greatA+ schools.

1343 E Ivanhoe Street, Gilbert

Start Your Search

Copyright 2026 Arizona Regional Multiple Listing Service, All rights reserved. The data relating to real estate for sale on this website comes in part from the Arizona Regional Multiple Listing Service. All information deemed reliable but not guaranteed and should be independently verified. All properties are subject to prior sale, change or withdrawal. Neither listing broker(s) nor Arizona Regional Multiple Listing Service shall be responsible for any typographical errors, misinformation, misprints and shall be held totally harmless.

How much is your home worth?

Get instant property value now!