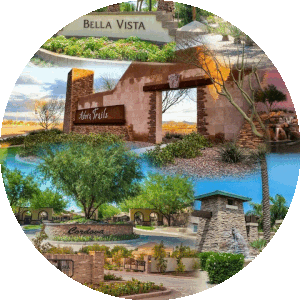

Chandler Home Search

Chandler Homes For Sale

409 W Mcnair Street, Chandler
$750,000
5 Beds ⋅ 2 Baths ⋅ 7030165 MLS ⋅ 3,513 SqFt.
Located in a highly desirable custom neighborhood with no HOA, this beautifully maintained Chandler home w/basement offers the perfect blend of warmth, flexibility, and character. Situated on an oversized ~10,000 sq ft lot, this property features spacious living areas, vaulted ceilings, and an ideal layout for multigenerational living, entertaining, or working from home. The thoughtfully updated interior showcases bright open living spaces, remodeled kitchen and bathrooms with abundant cabinetry and expansive counter space, multiple dining and gathering areas, and skylights and large windows with plantation shutters that fill the home with natural light. Brand new light wood flooring throughout the main living areas updates this home while warm wood cabinetry and neutral finishes create a timeless feel. The spacious 880 sf basement offers a completely separate vibe with its own living area and kitchenette setup. Currently configured as a mother-in-law suite, the basement could easily function as guest quarters, a media/game room, teen retreat, home business setup, gym, creative studio, or flexible bonus space. The oversized laundry room adds even more versatility and could serve as a home office, craft room, hobby space, mudroom, or additional storage area. With over 2600 sf and four bedrooms on the main level, the large primary suite includes an ensuite bath with dual vanities, oversized walk-in shower, soaking tub with jets, and abundant natural light. Secondary bedrooms are generously sized with plenty of flexibility for guests, children, or office use. Outside, the home features mature landscaping, private outdoor living spaces, and a large backyard with room to relax, entertain, garden, or personalize further. Enjoy the shaded putting green and various citrus trees. This custom neighborhood setting offers larger lots, unique homes, and the freedom of no HOA restrictions - a rare find in Chandler. Conveniently located near major freeways, Downtown Chandler, restaurants, shopping, parks, and schools, this home combines comfort, flexibility, and long-term potential in one of Chandler's most established neighborhoods.

409 W Mcnair Street, Chandler

1312 W Lynx Way, Chandler
$750,000
4 Beds ⋅ 2 Baths ⋅ 7066968 MLS ⋅ 2,135 SqFt.
RARE WATERFRONT LOT ** Perfectly positioned on one of Ocotillo Lakes' coveted waterfront homesites, this beautifully single-level Pulte residence captures stunning lake views and unforgettable Arizona sunsets while offering the ideal blend of comfort, elegance, and resort-style outdoor living. Offering 4 beds, 2 baths, a 3-car garage, and 2,135 square feet of thoughtfully designed living space, the open floor plan is enhanced by soaring cathedral ceilings, formal living and dining rooms, beautiful white oak-style luxury vinyl plank flooring, and surround sound speakers in both the family room and covered patio areas. The well-appointed kitchen features hard-surface countertops, stainless steel appliances, a travertine backsplash, and a center island with generous prep space. The refrigerator, washer, and dryer are all included for added convenience. The spacious primary suite serves as a peaceful retreat with dual vanities, a dedicated makeup station, separate soaking tub and walk-in shower, and an oversized walk-in closet. Step outside to your own private backyard oasis featuring a PebbleTec play pool, covered patio, and an easy-care lawn perfect for pets, cornhole, lawn games, or simply enjoying the spectacular sunsets reflecting across the tranquil lake. Residents of Ocotillo Lakes enjoy an outstanding lifestyle with scenic lakes, walking paths, neighborhood parks, fishing, boating, private pickleball courts, and highly regarded Chandler schools, including CTA Independence and Hamilton High School. Premier shopping, dining, championship golf, and upscale fitness clubs are all just minutes away. Waterfront opportunities like this are rarely available. Combining a premium lakefront setting, exceptional community amenities, outstanding schools, and one of Chandler's most desirable locations, this home offers the lifestyle buyers have been waiting for.

1312 W Lynx Way, Chandler

4803 W Tyson Street, Chandler
$764,500
5 Beds ⋅ 3 Baths ⋅ 7084507 MLS ⋅ 3,485 SqFt.
WEST CHANDLER CORNER LOT WITH OWNED SOLAR & A BACKYARD POOL! Double doors open to a statement staircase, with a formal living room on one side & formal dining room on the other. Cohesive wood-look flooring continues throughout the main level into the family room, anchored by a tile fireplace with a wood mantel. Filled with natural light, the kitchen features fresh white cabinetry, granite countertops, stainless steel appliances, tile backsplash & a center island offering generous prep space. An eat-in dining area connects the kitchen and family room and provides direct backyard access. The downstairs bedroom opens through French doors, making it a flexible option for an office, playroom or guest space, with a half bath nearby. Upstairs, an oversized & secluded loft area can be used as an additional living space, lounge, playroom, or home office & is joined by three secondary bedrooms, a full bath with a shower/tub combination & the primary suite. The primary bath offers a dual vanity, glass walk-in shower, soaking tub & oversized walk-in closet with built-in organization. Outside, enjoy a large backyard with covered patio, large pool, natural grass area & concrete-panel fencing for added privacy. The community offers open green space, paths & playgrounds, with Desert Breeze Park nearby featuring tennis courts, sports fields, additional playgrounds, a small lake with fishing & a train and merry-go-round. Convenient access to Loops 101 & 202, Chandler Fashion Center, Intel's Chandler campus, shopping, dining & recreation!

4803 W Tyson Street, Chandler

923 W Yellowstone Way, Chandler
$764,990
4 Beds ⋅ 3 Baths ⋅ 7073039 MLS ⋅ 2,404 SqFt.
Welcome to 923 W Yellowstone Way, an exceptional residence nestled in the highly sought-after Ocotillo community of Chandler. Surrounded by picturesque tree-lined streets, shimmering lakes, lush landscaping, and scenic walking paths, this home offers the perfect blend of refined living and the relaxed resort-style atmosphere that makes Ocotillo one of Chandler's most desirable communities. Step inside to discover a beautifully maintained interior with no carpet throughout, creating a clean, sophisticated aesthetic that is both stylish and easy to maintain. At the heart of the home is an impressive gourmet kitchen designed for both everyday living and entertaining. Elegant quartz countertops, generous prep space, abundant cabinetry, and upscale finishes create a polished setting that flows seamlessly into the surrounding living areas. The attention to detail continues outdoors, where the immaculate backyard feels like a private retreat. Beautifully maintained and thoughtfully designed, it provides an inviting backdrop for morning coffee, evening gatherings, or simply enjoying Arizona's indoor-outdoor lifestyle. Beyond the home, experience everything that makes Ocotillo so special--from its mature landscaping and peaceful lakes to its distinctive tree-lined streets and exceptional Chandler location. With an elegant interior, beautifully upgraded kitchen, pristine outdoor spaces, and one of the East Valley's most coveted community settings, 923 W Yellowstone Way delivers the lifestyle today's discerning buyer is looking for.

923 W Yellowstone Way, Chandler

371 N Carriage Lane, Chandler
$769,999
4 Beds ⋅ 3 Baths ⋅ 7081731 MLS ⋅ 3,580 SqFt.
From the curb, a one-of-a-kind desert art garden sets the tone, welcoming you with sculptural pieces, bold desert landscaping and an eclectic collection of cacti. Step inside and the personality continues, with unexpected pops of color, soaring vaulted ceilings and bright, open spaces that give the home an unmistakable modern-meets-artistic character. New travertine tile spans the entire downstairs, creating a sophisticated foundation for the home's vibrant aesthetic while adding durability for everyday Arizona living. Generous living spaces provide plenty of room to gather, relax and entertain, while two AC units--including one approximately three years old--help keep the home comfortable year-round. The roof was redone approximately five years ago, adding valuable peace of mind. The backyard carries the same sense of style found at the front, where a sparkling blue pool becomes the centerpiece of a private outdoor escape. Recently resurfaced, the pool is ready for long summer days, evening gatherings and everything in between. Homes with this much individuality and character rarely come to market in this neighborhood. And beyond the home itself, the location is exceptionally convenient, with easy access to the 101 and 202, Chandler Mall, countless restaurants, shopping and entertainment. Located within the Chandler Unified School District and less than 20 minutes from both Sky Harbor Airport and ASU, the home puts the best of the East Valley within easy reach. Bold. Artistic. Unexpected. Completely its own.

371 N Carriage Lane, Chandler

6932 S Black Hills Way, Chandler
$775,000
5 Beds ⋅ 4 Baths ⋅ 7088165 MLS ⋅ 3,949 SqFt.
A park beside the house, a courtyard in view from the entry, and room to spread out inside and out. This Sun Groves home has no neighboring house to the north, with single-story homes behind and beside it adding to the backyard's privacy. Double glass French doors connect the courtyard to both the front flex room and formal dining room. The kitchen opens to the family room, with quartz counters, an enlarged island and GE Monogram cooking appliances. Upstairs, the exceptionally spacious primary suite includes a separate sitting area, while generously sized secondary bedrooms give everyone room of their own. Outside, a private pool, broad limestone patio and a courtyard fire pit offer more than one place to spend the evening. See supplement & attached document for more info. From the two-story entry, the view into the side courtyard draws you farther into the home. Open the French doors from the front rooms and the courtyard becomes part of the gathering space, with a wood pergola, stained stamped concrete, a gas fire pit and a stretch of turf ready for cornhole. The front flex room has 12-foot ceilings and space for a pool table, a home office or a second living area. Across the courtyard, the spacious formal dining room can host a long dinner or take on another role entirely, with everyday meals in the breakfast nook. Eight-foot interior doors and tall ceilings carry that sense of space through the main level. In the kitchen, the enlarged quartz island leaves room to pull up a stool while dinner comes together. GE Monogram double wall ovens and a gas cooktop with griddle handle the cooking, while the open connection to the family room keeps the conversation going. Full-overlay maple cabinetry, pullout storage and additional cabinets by the breakfast nook provide room to put things away. The primary suite has enough space to make its separate sitting area a place you will actually use, whether for reading, working or winding down. The bathroom includes separate vanities, a jetted soaking tub and a separate shower. The custom walk-in closet goes well beyond hanging rods, with built-in drawers, pullout shoe storage and a mirrored linen cabinet. The secondary bedrooms are generously sized, too. Two share a Jack-and-Jill bathroom. At the back of the upstairs, a thoughtfully placed entry door brings another bedroom, its private hallway, built-in cabinetry and bathroom together as one suite. The large loft is just outside, offering a convenient second gathering space. Additional matching cabinets in both upstairs hallways provide even more storage and a downstairs bedroom adds another option for guests or everyday use. There is also a bonus room conveniently located near the kitchen built in place of the fourth tandem garage bay which adds to the livable square footage. This flexible space is great to use for hobbies, a small office, dark space for movies or the bulky items you would rather keep indoors like an extra fridge, cleaning products and more! The home retains a three-car garage and has the length to manage large trucks/vehicles, trailers, boats or toys. Out back, the covered patio opens onto an expansive limestone patio, with space to dine, lounge and gather around the pool. A separate barbecue pergola gives the cooking area its own place. The pool's pebble finish was replaced in 2024. Air conditioning updates completed in July 2023 include replacement of both air handlers and one condenser. Recent interior updates include quartz kitchen counters and luxury vinyl plank flooring across the entire downstairs other than the bedroom and storage room; exterior paint and landscaping were completely updated in 2022. The neighborhood adds to the appeal, with Navarrete Elementary and Chuckwalla Park within Sun Groves. Nearby, Mesquite Groves Aquatic Center offers a lazy river, water slides and a lap pool beside Basha High School. SanTan Village adds shopping and numerous dining options, while other restaurants and conveniences are located even closer to this great home!

6932 S Black Hills Way, Chandler

4960 E Colonial Drive, Chandler
$777,900
4 Beds ⋅ 3 Baths ⋅ 7078770 MLS ⋅ 2,713 SqFt.
Luxury living meets resort-style Arizona living in the highly sought-after Sun Groves community! This one-of-a-kind 4-bedroom PLUS den/office home offers 2,713 SF of beautifully renovated living space, with every detail thoughtfully upgraded to create a truly exceptional, move-in ready home. Originally renovated by a luxury builder as their own personal dream home, the property showcases premium finishes and craftsmanship throughout. Step inside to soaring ceilings, elegant arched doorways, luxury tile flooring, fresh paint, custom lighting and new chandeliers. The completely updated designer kitchen features an oversized center island with breakfast bar, granite countertops, newer stainless-steel appliances and an open-concept layout designed for everyday living and entertaining. The spa-inspired bathrooms have been fully remodeled with luxurious finishes, while the spacious primary suite features a private retreat and upgraded bath complete with a towel warmer. A second remodeled bathroom also features a towel warmer for an added touch of everyday luxury. The upgrades continue throughout the home with all-new electrical, new flooring, new interior paint, a new 2024 water heater, brand-new epoxy flooring in both garage areas, new garage door motors, established ADT security, and paid-off solar panels that help heat the pool. Entertainment is taken to another level with a private theater room featuring surround sound and incredible views of the San Tan Mountains and Arizona sunsets. Surround sound extends throughout the home and into the backyard, creating the perfect atmosphere for entertaining indoors or out. Upstairs laundry has been added for convenience, while downstairs hookups remain available for additional flexibility. Outside, your private resort-style backyard is truly the centerpiece of the home. Designed for entertaining and privacy with no backyard neighbor, the outdoor space features a solar-heated pool with waterfall, built-in grill, outdoor bar, fire pit, mature fruit trees and an RV gate. Whether you're hosting or enjoying a quiet evening by the pool, this backyard delivers the Arizona lifestyle you've been looking for. Located in Sun Groves, an established South Chandler community known for its neighborhood parks, greenbelts, lakes and walking/biking paths. Enjoy nearby Quail Run Park and its lake, Mustang Park, Chuckwalla Park, Red Rock Park and Prickly Pear Park, along with playgrounds, sports courts and community gathering spaces. Sun Groves also offers a strong neighborhood atmosphere with seasonal events and community gatherings, all while providing convenient access to shopping, dining, recreation and the Loop 202. A fully renovated luxury home with a private pool, 3-car garage, RV gate, home theater, owned solar and an entertainer's backyard all in one of South Chandler's most desirable communities.

4960 E Colonial Drive, Chandler

Start Your Search

Copyright 2026 Arizona Regional Multiple Listing Service, All rights reserved. The data relating to real estate for sale on this website comes in part from the Arizona Regional Multiple Listing Service. All information deemed reliable but not guaranteed and should be independently verified. All properties are subject to prior sale, change or withdrawal. Neither listing broker(s) nor Arizona Regional Multiple Listing Service shall be responsible for any typographical errors, misinformation, misprints and shall be held totally harmless.