Gilbert Home Search

Luxury Homes For Sale

$1,300,000
3 Beds 3 Baths 7054458 MLS 3,396 SqFt.
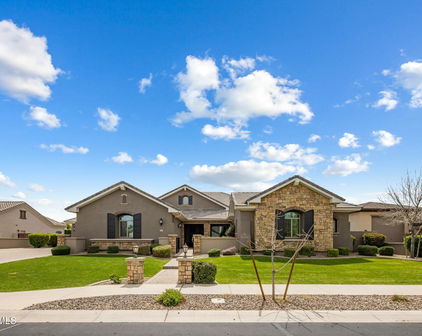
The moment you arrive, you'll understand what makes this home so special. Nestled on a spacious corner lot within the highly sought after gated community of Calliandra Estates, a private courtyard with a cozy outdoor fireplace creates a warm and inviting welcome before you ever step through the front door. Inside, the thoughtfully designed floor plan offers 3 bedrooms, 2.5 bathrooms, and a versatile bonus room with direct courtyard access, making it the perfect home office, fitness studio, guest retreat, or creative space. At the heart of the home, the gourmet kitchen was designed for both everyday living and effortless entertaining, featuring two oversized islands, a dedicated prep sink perfectly positioned behind the gas cooktop, quartz countertops, KitchenAid stainless steel appliances, a built in oven and microwave, farmhouse sink, and abundant workspace. The adjoining great room is anchored by a beautiful fireplace, while a dramatic multi panel sliding glass wall disappears completely into the pocket, seamlessly blending the indoors with the backyard to create an incredible indoor outdoor living experience. Privately tucked away at the back of the home, the expansive primary suite is a peaceful retreat with plenty of room for a sitting area and a spa inspired ensuite designed for relaxation. Unwind in the stunning marble walk in shower, soak in the freestanding tub, and enjoy separate vanities with generous counter space along with a custom designed closet that maximizes both storage and organization. The secondary bedrooms are thoughtfully sized, including one with a walk in closet, while the well appointed laundry room comes complete with a washer, dryer, extensive cabinetry, and a utility sink before leading into the spacious three car garage. Outside, the resort style backyard is made for entertaining, with an extended covered patio overlooking a sparkling pool and heated spa, while a gas line is already in place for a future built in barbecue. Every detail of this exceptional residence has been thoughtfully designed to deliver a lifestyle of comfort, elegance, and effortless luxury.

2538 E Ravenswood Drive, Gilbert

$1,350,000
5 Beds 5 Baths 7048465 MLS 4,385 SqFt.
Some homes simply check the boxes. This one creates an experience. Perfectly positioned on one of the most desirable lots in The Bridges, this exceptional basement residence offers a level of privacy rarely found, with no neighbors on three sides and unobstructed space behind. From the moment you arrive, it's clear this home was designed for those who appreciate thoughtful architecture, elevated finishes, and effortless indoor-outdoor living. Natural light pours into the expansive great room where soaring ceilings and an open-concept design create a warm yet sophisticated atmosphere. At the center of it all is a beautifully reimagined chef's kitchen feat. premium Wolf and Sub-Zero appliances, refinished custom cabinetry, granite countertops, designer finishes, and an oversized island that naturally becomes the heart of every gathering. One of the home's most coveted features is its rare basement, a true luxury in Arizona complete with a custom theater and entertaining bar, creating the ultimate destination for movie nights, game days, celebrations, or hosting overnight guests. Beyond the walls, the backyard rivals that of a private resort. A stunning beach-entry pool, elevated spa, expansive travertine patios, custom stone accents, pergola, lush turf, and multiple outdoor living spaces create an environment equally suited for large-scale entertaining or peaceful evenings under the Arizona sky. With no neighbors behind and open space surrounding the property, the backyard feels remarkably private and serene. Located within one of Gilbert's most sought-after communities, this extraordinary home offers the rare combination of an exceptional floor plan, luxury appointments, resort-style outdoor living, and a premium homesite that seldom becomes available.

5111 S Cupertino Drive, Gilbert

$1,395,000
4 Beds 4 Baths 7025901 MLS 3,721 SqFt.
***SUMMERTIME SALE*** $30,000 Purchase Credit Through July 31st. This gorgeous SHEA Home was the premier model for the high-end, gated community of ''The Reserves''. This exceptional luxury home, welcomes you through a private art-inspired courtyard into a stunning open-concept design highlighted by soaring 12' custom beam ceilings, elegant plantation shutters throughout and a wall of panoramic sliding glass doors leading directly out to a resort - style backyard oasis. The yard is an entertainers' dream with a 35 x 15' SHASTA self cleaning/pebble tec pool with 4 individual waterfalls, surrounded by beautiful travertine & white stone hardscape, a huge built-in gas fireplace, tropical landscaping, an above ground spa and a 364 ft.² covered patio to dine and watch the big game. The show stopping chef's kitchen is a true centerpiece with upgraded GE "Café" line appliances, an oversized granite island, wine fridge, tile backsplash, quartz countertops, and custom cabinetry. The thoughtfully designed layout includes 4 spacious bedrooms, with two master suites, 3.5 baths, a large office with lighted built-ins, two living spaces, 4 car garage with large storage room/workshop, 6 car extended driveway, surround sound, back kitchen/laundry/butler's pantry and a custom lighting package throughout the home. Located in prime South Gilbert, this home is a work of art and an absolute must see to appreciate. It won't last.

1682 E Gillcrest Road, Gilbert

$1,395,000
4 Beds 4 Baths 7033606 MLS 3,703 SqFt.
Welcome to Seville Golf and Country Club one of the most coveted neighborhoods in Gilbert! Resort style living awaits with this stunning one owner home making its market debut. This beautiful 4-bedroom 3.5-bathroom property sits on an expansive 0.4-acre oversized lot with plenty of room to grow and play. You will enjoy your own private oasis complete with a sparkling heated Pebble Tec pool & spa, gas firepit, custom ramada, and large covered patio surrounded by lush grounds and mature plants throughout the property. The impressive gourmet kitchen boasts a large island, upgraded stainless steel LG/ GE appliances, custom cabinetry and a walk-in pantry. The great room is inviting and spacious for gatherings and guests and you will enjoy the custom entertainment wall with gas fireplace. The spacious primary suite offers a tranquil and luxurious space featuring a large soaking tub, walk in shower, dual sinks and vanities and an oversized large walk-in closet with additional built-in storage. The split floor plan is ideal offering a formal office as well as 3 additional bedrooms with one being an ensuite which is perfect for multigenerational living or a private space for guests. The spacious laundry room has additional built-in cabinetry for all of your storage needs. You will have ample space in your 3-car garage and extended driveway offering plenty of space for additional parking. Additionally, both HVAC units were replaced in 2025. Perfect for entertaining this exquisite home offers custom touches throughout and offers the lifestyle you have been looking for in Arizona. Seville Golf and Country Club offers both sport and golf memberships (see attached documents for details and current 2026 Membership pricing level and options as well as current activity calendar.) Welcome home to Seville Golf and Country Club!

4262 E Meadowview Drive, Gilbert

$1,400,000
6 Beds 4 Baths 6964745 MLS 5,700 SqFt.
This newly expanded county island estate sits on a full one-acre horse property and offers a rare combination of space, flexibility, and recent high-quality improvements. The home now totals approximately 5,700 sq ft of living space, plus a 900 sq ft garage, following a 3,200 sq ft addition that received final county approval last month. The original portion of the home features 4 bedrooms and 2 bathrooms and offers exceptional living space with two separate family rooms, including one highlighted by large vaulted ceilings and a cozy fireplace. This area has been thoughtfully updated with a brand-new kitchen, new flooring in most rooms, and a new water heater. The home has also been re-insulated in both the roof and walls, fully stucco and painted, and outfitted with window screens throughoutenhancing comfort and efficiency. The newly constructed section offers 2 bedrooms and 2 full bathrooms and was designed with both function and style in mind. This addition includes a generously sized family room, ideal for gatherings or everyday living, along with a large kitchen featuring modern finishes and contemporary touches. Built with 2x6 construction, full spray-foam insulation, and individual mini-split systems in every room, the new section delivers outstanding energy efficiency and year-round comfort. A larger garage and a well-designed next-gen or mother-in-law suite layout provide privacy and flexibility for multi-generational living, guests, or rental potential. With 6 bedrooms and 4 bathrooms total, expansive living areas, modern systems, and a true acre of land with horse privileges, this property combines the freedom of county island living with substantial recent upgradesmaking it a standout opportunity for those seeking space, versatility, and long-term value.sc

21613 S 154th Street, Gilbert

$1,499,000
7 Beds 4 Baths 6995159 MLS 6,046 SqFt.
Exceptional luxury residence in the highly sought-after Estates at Velvendo, offering rare privacy and premium positioning backing to the canal with only one neighboring home, while a park borders the left side of the property. This customized Meritage home showcases light, bright finishes and thoughtfully designed living spaces throughout. The expansive great room opens seamlessly to the breakfast area and a beautifully upgraded chef's kitchen featuring marble and granite countertops, stunning herringbone wood flooring, a spacious pantry, Sub-Zero refrigerator, and Wolf appliances, creating the perfect space for both everyday living and entertaining. A spacious dining area and custom office complete the main living level. The luxurious primary suite offers a true retreat with a sitting area, dual vanities, a steam shower, jetted soaking tub, and two generous walk-in closets. The separate kids' wing provides exceptional space and functionality with a massive loft complete with kitchenette, five spacious bedrooms with large walk-in closets, a theater room, and abundant storage throughout. Convenience is maximized with laundry rooms located both upstairs and downstairs, and the washer and dryer are included. Step outside to the highly upgraded backyard designed for entertaining and relaxation, featuring a stunning glass tile pool with slide and a heater and chiller! There is artificial turf, expansive patio space, and a dedicated spa hookup ready for installation. With canal views behind the home and a park bordering the side yard, this property offers a level of privacy rarely found in the community. Countless upgrades throughout. A rare opportunity in one of the area's most desirable neighborhoods. This won't last long!

2613 S Velvendo Drive, Gilbert

$1,500,000
6 Beds 4 Baths 7003517 MLS 3,300 SqFt.
Rare Multi-Generational or Income Opportunity on Irrigated Acre in Greenfield Acres. Total livable space of approximately 3,300 sq ft includes a 2,004 sq ft main residence plus a fully independent 1,296 sq ft guest house--offering a rare multi-generational or income opportunity on a flood-irrigated acre in the highly sought-after Greenfield Acres community. The guest house is a true second residence with 2 bedrooms, 2 bathrooms, full kitchen, living area, private laundry, 2-car garage, separate driveway, and private entrance. The main home offers 4 bedrooms, 2 bathrooms, vaulted ceilings, good natural light, an open layout, and a fireplace anchoring the main living space. The garage includes a 2-car door with extended 3-car bay depth and epoxy flooring. Exterior paint, carpet, HVAC system, and water heater have all been updated within the past two years. Situated on a corner lot with separate street access for each residence, the property offers privacy and flexibility for a variety of living arrangements. The acre lot is fully flood irrigated with horse privileges, RV gate access, and room to build a pool, RV garage, or additional improvements. Under current Arizona law, properties of this size may allow for up to three total units (main home, attached ADU, and detached ADU), offering long-term flexibility. Located in the desirable Greenfield Acres neighborhood, known for its mature tree-lined streets, irrigated lots, and custom homes in a prime Gilbert location. The original owners have maintained the property since it was built and have hosted the annual neighborhood car show for over a decade. A unique opportunity to own a property with multiple living options and the ability to update or expand to fit your needs. Additional photos of both residences and property details will be uploaded soon.

2593 E Ridgewood Lane, Gilbert

$1,550,000
5 Beds 3 Baths 7035667 MLS 4,264 SqFt.
Rare 1-acre irrigated property with separate casita located on a private street, ideally situated near the LDS Temple, shopping, schools, and freeway access. The main home features an open family room and kitchen, formal dining area, 5 bedrooms, 3 bathrooms, laundry room, large pantry, and spacious primary suite with generous closet and bathroom. Recent updates include new interior and exterior paint, new carpet, shutters in the family room, dining room, front bedroom, and garage, along with new blinds in additional bedrooms. Kitchen improvements include newer appliances, microwave, and garbage disposal. Major system upgrades include all new Anderson windows, a new hybrid water heater, H2O Concepts water filtration system (serving house and apartment), and new roof and air conditioning systems for the home, apartment, and garage. Outdoor living is highlighted by a large covered patio (35' x 22'), automatic sprinkler system, and 16-foot RV gate providing access to the spacious backyard. The oversized garage (29' x 25') offers 725 sq ft with 10 ft ceilings, epoxy flooring, insulated walls/ceiling/door, windows with shutters, and dedicated heating and cooling. Multiple access points provide convenient entry to both the home and kitchen. The detached apartment (30' x 30') offers approximately 900 sq ft with 2 bedrooms, large living room, kitchen with updated appliances, laundry room, walk-in shower bath, and insulated attic storage. Covered patio and parking complete the space. Total structure includes approximately 2,639 sq ft main home, 725 sq ft garage, and 900 sq ft apartment (approx. 4,264 sq ft combined improvements).

2141 E Melrose Street, Gilbert

$1,620,000
6 Beds 4 Baths 6892778 MLS 5,993 SqFt.
Welcome to 3126 E Wildhorse Ct, a strikingly reimagined luxury estate in the heart of Gilbert's prestigious Higley Manor community. Completely renovated in 2025, this nearly 6,000 square foot home blends modern sophistication with functional living, creating the perfect balance of elevated design and everyday comfort. The home opens to a grand foyer and open-concept living space filled with natural light and anchored by a designer chef's kitchen. Featuring dual kitchen islands, a hidden walk-in pantry, custom European-style cabinetry, and black quartz countertops, every detail has been thoughtfully curated. High-end black stainless appliances with gold hardware, statement pendant lighting, and seamless flow between living and dining areas make this kitchen a true showpiece. The primary suite is located on the main level for ultimate privacy and features a spa-inspired ensuite complete with dual rainfall showers, a freestanding soaking tub, textured porcelain tile, and brass fixtures. The spacious walk-in closet offers custom built-ins and a center island, providing boutique-level organization and style. Upstairs, you'll find five additional bedrooms, two beautifully designed bathrooms, an oversized loft, and a private in-home theater equipped with a projector and sound system, perfect for movie nights or game-day gatherings. A sleek wet bar with built-in beverage refrigeration adds to the entertainment appeal, creating a space that feels like a private retreat within your home. Step outside to a resort-style backyard designed for both relaxation and entertaining. The sparkling pool is framed by natural rock waterfalls and surrounded by travertine decking, lush low-maintenance landscaping, and a covered patio ideal for outdoor dining and lounging. Additional highlights include a four-car garage with an extended driveway, dual laundry rooms with full cabinetry and stacked LG washer/dryer sets, a formal dining area, a private office, smart-home features, and a whole-house water softener system. Situated within the top-rated Higley Unified School District, this residence offers luxury, convenience, and comfort in one of Gilbert's most desirable locations, just minutes from San Tan Village, Gilbert Regional Park, and major freeways. Experience the perfect blend of elegance and everyday living at 3126 E Wildhorse Ct, where modern design meets timeless quality.

3126 E Wildhorse Court, Gilbert

Start Your Search

All information should be verified by the recipient and none is guaranteed as accurate by ARMLS. Copyright 2026 Arizona Regional Multiple Listing Service, Inc. All rights reserved.