Arizona Home Search

Gilbert Mountain View Homes

Seville, AZ Mountain View Real Estate is a beautiful subdivision of Gilbert, Arizona. Surrounded by farms, ranches, and the mountain range, you will marvel at the serene beauty of the area. You would also be surprised to know that Seville is only 30 miles away from Phoenix.


Mountain View Homes

$965,000
4 Beds 3 Baths 7071184 MLS 3,232 SqFt.
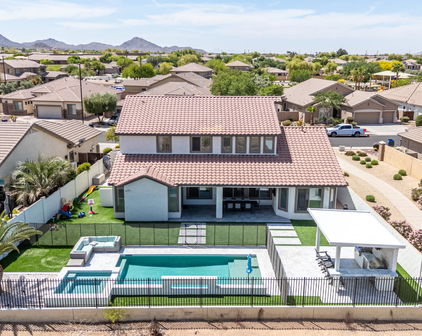
This Gilbert home has been updated where you see it--and where you don't. At 3,231 sq ft it offers 4 bedrooms, 3 full baths and a loft, including a downstairs bedroom/full bath. The 2025-remodeled kitchen opens to the family room, while separate front living/dining gives you another place to spread out. Out back, the pool, outdoor kitchen with grill, sink & refrigerator, turf, privacy landscaping and commercial misting create a backyard that feels finished and ready to enjoy. Major updates include 2023 energy-efficient windows and carpet, newer HVAC units, 2017 roof underlayment, whole-home filtration/softener, 2024 appliances, 2023 exterior paint and a 2026 water heater. It's the combination that's hard to find: updated finishes, flexible space and the big-ticket work already done. The appeal of this home goes well beyond what you see in the photos. Over the past several years, the sellers have made extensive improvements to the finishes, major systems, efficiency, comfort and outdoor living spaces. LAYOUT & LIVING SPACES " 3,231 sq ft " 4 bedrooms, 3 full bathrooms + loft " Downstairs bedroom and full bathroom " Separate front living/dining room " Open kitchen, family room and casual dining area " Multiple living spaces for everyday use, entertaining, guests or work-from-home needs " 2 separate Primary closets " Professionally staged to highlight the home's scale and flow KITCHEN & INTERIOR UPDATES " Kitchen and bathroom remodel -- 2025 " Newer refrigerator and appliances -- 2024 " High-grade carpet -- 2023 " Updated finishes throughout ENERGY EFFICIENCY & MAJOR SYSTEMS " Energy-efficient Krasiva windows -- 2023 " Seller reports lifetime warranty on windows " Upstairs HVAC unit -- 2017 " Downstairs HVAC unit -- 2022 " Roof underlayment/paper replaced -- 2017 " Seller reports 25-year roof-underlayment warranty " New water heater -- 2026 " Whole-home water filtration and softener system -- 2023 " Exterior paint -- 2023 " New garage door opener -- 2026 BACKYARD & OUTDOOR LIVING " Backyard remodeled -- 2022 " Private pool " Variable-speed pool motor -- 2021 " Outdoor kitchen -- 2023 " Grill, sink and refrigerator " Commercial misting system -- 2023 " Turf in front and backyard -- 2022 " Privacy landscaping/trees added during backyard remodel " Covered outdoor living and entertaining areas " Travertine additional-parking slab -- 2022 " Covered outdoor storage area -- 2024 " Paint-matched storage shed What makes this home especially compelling is the combination of visible remodeling and substantial behind-the-scenes improvements. Buyers get the updated kitchen, baths and outdoor spaces they can enjoy immediately, along with many of the major systems and practical improvements already addressed. Detailed improvement and warranty information available upon request.

1165 E Harrison Street, Gilbert

$975,000
4 Beds 3 Baths 7072488 MLS 2,687 SqFt.
Welcome to this magnificent former model home in the sought-after Waterston community! Ideally positioned on a corner lot with a larger lot, lush landscaping, and beautiful lake views across the street, this single-level residence seamlessly blends style, elegance, and thoughtful design. A private courtyard and designer iron entry door welcome you into a stunning interior featuring textured tile flooring, a versatile den/office with built-in shelving, soaring 10''foot ceilings, abundant natural light, and oversized windows. Spacious living and dining areas showcase beautiful 12'' x 24'' ceramic tile flooring that flows into the gourmet kitchen. Designed for the chef, the kitchen features a gas cooktop, wall oven/microwave, cherry cabinetry extending into the dining area, a large island wit Blanco farmhouse sink, designer hood, and walk-in pantry. The spacious primary suite overlooks the serene designer backyard and features a luxurious bathroom with a tiled shower, deep oval soaking tub, dual vanities, and an oversized walk-in closet. Three additional bedrooms are thoughtfully separated from the primary suite for privacy and are connected by a sun-filled hallway. Step outside to your private backyard oasis, complete with a gas fire pit, stylish wood-slat seating area, and low-maintenance artificial turf--perfect for relaxing or entertaining. Every detail of this former model home reflects exceptional design, craftsmanship, and pride of ownership. A truly special home that is ready to impress!

1441 E Powell Way, Gilbert

$995,000
6 Beds 4 Baths 7074228 MLS 3,869 SqFt.
Experience exceptional resort-style living in the prestigious Seville Golf & Country Club, one of Gilbert's premier master-planned communities! Enjoy an incredible collection of amenities, including an 18-hole championship golf course with breathtaking San Tan Mountain views, heated community pools, a water park featuring water slides and a splash pad, tennis and pickleball courts, fitness center, clubhouse, restaurant, bocce ball, ping pong, community parks, walking and biking trails, plus community concerts, events, activities and classes. Perfectly situated on an extra-large lot with no neighbors behind, this spectacular 6-bedroom, 4-bath residence has been extensively remodeled and offers an impressive combination of elegance, space and modern luxury. Make a grand first impression as you enter through the dramatic two-story entryway, setting the tone for the impressive living spaces beyond. Step inside to discover beautiful new flooring, remodeled kitchen and bathrooms, a stunning remodeled staircase, custom casing over every door, new interior doors, new baseboards, all-new fixtures, and high-end stain-resistant carpet with an upgraded pad. Designed for both entertaining and everyday living, the spacious floor plan features formal living and dining rooms, a large family room, loft and an inviting eat-in kitchen. The beautifully updated kitchen includes a coffee bar, pantry, built-in refrigerator, gas stove and stainless steel appliances. A dramatic 12-foot sliding glass door creates seamless indoor-outdoor living and fills the home with natural light. The luxurious primary suite offers private backyard access directly to the pool area. Additional conveniences include two laundry rooms - one upstairs and one downstairs - plus shutters and ceiling fans throughout. The backyard is an entertainer's retreat featuring a sparkling pool with a waterfall, patio sun shades, a mature shade tree and party lights that convey with the home. Two storage sheds also convey. The garage is equally impressive with an epoxy floor and extensive storage. Enjoy the convenience of smart-home technology with Alexa-controlled lighting, while owned solar provides outstanding energy efficiency and potential savings. With 6 bedrooms, 4 full bathrooms, extensive upgrades, an exceptional oversized lot and a resort-style community filled with incredible amenities, this remarkable home offers the lifestyle, space and luxury today's buyers are searching for. Come see this beautiful home and experience everything it has to offer today!

3911 E Jaguar Avenue, Gilbert

$1,049,000
4 Beds 2 Baths 7000246 MLS 2,145 SqFt.
Rare opportunity to own a 1.2 acre corner lot in Gilbert with NO HOA and breathtaking views of the San Tan Mountains! This one-owner property offers incredible flexibility and space to create your own private retreat, equestrian setup, sports training facility, or home-based business. With ample room for a pool, guesthouse, RV garage, workshop, additional buildings, gardens, horse facilities, arena, or sports courts, the possibilities are endless. The meticulously maintained home features a desirable open great room floor plan with 9-foot ceilings, 4 bedrooms, 2 bathrooms, and an extended 3-car garage (24' X 31') complete with cabinets and shelving. The interior has been professionally painted and showcases neutral finishes, abundant natural light, and south-facing windows that capture stunning San Tan Mountain views. The spacious primary suite includes a jetted soaking tub, separate shower, dual sinks, and a generous walk-in closet, creating a comfortable retreat at the end of the day. A cozy corner fireplace adds warmth and charm to the main living area. Step outside to enjoy the full-length paver patio, perfectly positioned to take in the mountain views and expansive backyard. The property is fully enclosed with over 980 linear feet of block wall, including two 12-foot vehicle gates and a walk-through gate, providing both privacy and functionality. The circular driveway, RV gate, and three RV hookups make this property ideal for those needing extra parking or recreational space. Outdoor amenities truly set this property apart, featuring a professional-sized lighted batting cage with three separate shaded hitting areas and a Major League-sized baseball infield, making it a dream setting for athletes, trainers, or sports enthusiasts. There is also a renovated vintage 1949 Stewart Coach trailer with updated electric, perfect for use as a private office, creative studio, storage space, or "she shed." Additional highlights include city water with septic, propane fireplace and stove, a newer water heater (2021), durable 2' X 6' construction, and low-maintenance xeriscape landscaping designed to keep utility costs low while minimizing upkeep. Properties offering over an acre, mountain views, horse privileges, and flexible residential or business use are extremely rare in Gilbert. This unique property combines space, versatility, and lifestyle--an exceptional opportunity to create your own private estate or recreational paradise.

2813 E Cedar Waxwing Drive, Gilbert

$1,050,000
4 Beds 4 Baths 7071369 MLS 3,953 SqFt.
Set in Stratland Shadows in Gilbert, this beautifully maintained single-level home offers 3,953 square feet with 4 bedrooms, 3.5 bathrooms, a 3-car garage, and a heated, fenced pool and spa with solar--all on an impressive one-third-acre lot. A gated courtyard sets the tone as you enter, leading to soaring ceilings and a spacious, well-designed floor plan with room to live, gather and entertain. Formal living and family rooms are joined by a versatile bonus space, ideal for a home office, fitness room, or playroom. At the heart of the home, the kitchen offers abundant cabinetry, granite countertops, double ovens, stainless steel appliances and an updated walk-in pantry. The kitchen flows seamlessly into the expansive great room, where integrated surround sound creates the perfect ambiance for both sophisticated entertaining and relaxed evenings at home. The private primary suite is a true retreat with a jetted soaking tub, walk-in shower and two beautifully upgraded custom closets. Three additional oversized bedrooms provide exceptional space, including two connected by a Jack-and-Jill bath and another with its own private ensuite. The backyard is where this home truly comes to life. Mature landscaping creates a private Arizona oasis filled with roses, shade trees and the perfect amount of grass. A fenced, heated pool and spa with solar anchors the outdoor space, while a built-in BBQ and pergola create an inviting setting for outdoor dining and entertaining. Stratland Estates puts you in the heart of everything that makes Gilbert such a desirable place to call home. The community offers landscaped common areas, greenbelts and walking paths, with convenient access to some of Gilbert's best recreation, shopping, dining and entertainment. Just minutes away, Gilbert Regional Park offers outdoor recreation, including playgrounds, a splash pad, fishing lake, walking paths and sports courts, while nearby Discovery District Park provides even more opportunities to enjoy the outdoors. Gilbert boasts more than 600 acres of open space, giving residents plenty of ways to take advantage of Arizona's year-round outdoor lifestyle. Shopping, dining and entertainment are equally convenient at SanTan Village, Gilbert's premier open-air lifestyle destination featuring an impressive collection of retailers, restaurants and entertainment, including Harkins Theatres. And when you're looking for something with a little more local flavor, Heritage District offers the energy of Downtown Gilbert with its popular restaurants, shops and entertainment. With easy access to Loop 202, parks, everyday conveniences and some of Gilbert's favorite destinations, Stratland Estates offers the perfect balance of a beautiful residential setting and a location that keeps everything within easy reach.

3066 E Kingbird Drive, Gilbert

$1,060,000
5 Beds 5 Baths 7023523 MLS 3,612 SqFt.
Welcome to this stunning, meticulously maintained home in the prestigious Stratford by Blandford Homes, ideally located near Loop 202 & Val Vista. Surrounded by higher-end homes and recent million-dollar sales, this property offers a rare opportunity to enjoy luxury living at a compelling price point. Step inside to experience a bright, open-concept layout with soaring ceilings, elegant finishes, and thoughtfully designed living spaces perfect for both entertaining and everyday comfort. The home features a spacious primary suite retreat, complete with a spa-inspired bathroom showcasing a sleek glass walk-in shower, modern tile flooring, and abundant natural light -- creating a true sanctuary within the home. A standout architectural feature includes a custom curved staircase and statement lighting, adding character and sophistication rarely found at this price point. Multiple living areas, including a generous loft, provide flexibility for families, work-from-home setups, or multi-generational living. =Í PRIME LOCATION Enjoy unmatched convenience just minutes from: * Costco * Walmart * Gilbert Regional Park (soccer fields, trails, recreation) * Quick access to Loop 202 for seamless commuting < LUXURY WITHOUT THE MAINTENANCE  Located in a secure, gated community  Built by renowned Blandford Homes  Modern finishes and spacious layout  No pool = lower maintenance, lower costs, and more usable outdoor space  Close to parks and outdoor amenities for an active lifestyle =° STRATEGIC VALUE Positioned among larger homes selling above $1.2M, this property offers comparable lifestyle, location, and design at a more accessible price point -- making it a smart choice for discerning buyers. Homes of this caliber in this community are rarely available.

2295 E Athena Avenue, Gilbert

Start Your Search

Copyright 2026 Arizona Regional Multiple Listing Service, All rights reserved. The data relating to real estate for sale on this website comes in part from the Arizona Regional Multiple Listing Service. All information deemed reliable but not guaranteed and should be independently verified. All properties are subject to prior sale, change or withdrawal. Neither listing broker(s) nor Arizona Regional Multiple Listing Service shall be responsible for any typographical errors, misinformation, misprints and shall be held totally harmless.