Refine Search
Sort by
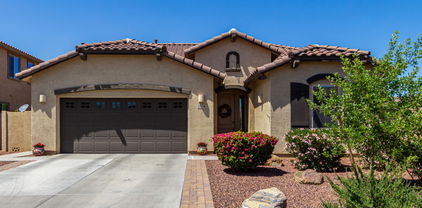
$515,000
3 Beds 2 Baths 6931827 MLS 1,410 SqFt.
BEAUTIFULLY REMODELED, ready to move in! This fantastic single-level home offers 3 beds, 2 baths, 2-car garage, & a low-care landscape. The interior exudes refined style with vaulted ceilings, fresh neutral paint, new ceiling fans & light fixtures, and new wood-look flooring t/out. You'll love the desirable open layout that tastefully complements the home's modern vibe! The renewed kitchen boasts new SS appliances, quartz counters, white shaker cabinetry, tile backsplash, and waterfall island w/breakfast bar. Perfectly sized bedrooms, with the main bedroom includes a walk-in closet. Both primary & secondary bathrooms have been updated with newer fixtures. Sizable laundry room w/new cabinets. Enjoy the large backyard with a covered patio & artificial turf! Great Gilbert location! Just WOW!

1102 N Sailors Way, Gilbert

$515,000
3 Beds 2 Baths 6953169 MLS 1,544 SqFt.
Absolutely gorgeous three bedroom two bathroom Gilbert home in a highly sought after neighborhood. This light bright open floor plan features vaulted ceilings newer plank flooring fresh lighting stainless appliances real granite counters and a true gas kitchen for the chef in the family. The front den makes a perfect office or play space. The primary suite feels spacious with an updated bath and great storage. Step outside to your private Arizona oasis with a sparkling pebble tec pool built in BBQ and covered patio perfect for relaxing or entertaining. Easy care upgraded wifi landscaping system and garage cabinets complete the package. New trim and paint throughout & 220 outlet in garage added. Don't miss this one!

3326 E San Pedro Avenue, Gilbert

$515,000
4 Beds 2 Baths 6962075 MLS 1,840 SqFt.
***Lovely 4-Bedroom Home in a Prime Gilbert Location*** Welcome to this well maintained 4-bedroom, 2-bath home nestled in one of Gilbert's most desirable neighborhoods. You're greeted by vaulted ceilings and an inviting open-concept layout that seamlessly connects the kitchen, breakfast nook, and living room—perfect for both everyday living and entertaining. The home features four spacious bedrooms, including a charming primary suite highlighted by bay windows that fill the room with natural light. Both bathrooms are well-appointed, offering comfort and convenience for the whole household. Step outside to a generously sized backyard complete with real grass, mature shade trees, and two thriving citrus trees—an ideal setting for outdoor gathering or gardening.

2864 E Pony Court, Gilbert

$515,000
4 Beds 3 Baths 6975335 MLS 1,876 SqFt.
Welcome to an elegantly updated 4-bedroom, 3-bathroom residence nestled in the sought-after Summer Meadows community of Gilbert. This move-in ready home blends timeless design with modern upgrades, offering a sophisticated yet comfortable living experience. The interior is highlighted by soaring vaulted ceilings, expansive living spaces, and an abundance of natural light that creates a bright, airy ambiance throughout. Thoughtfully designed for both everyday living and upscale entertaining, the open layout flows effortlessly from one space to the next. The home features beautifully upgraded bathrooms, showcasing contemporary finishes and attention to detail. The renovated primary suite serves as a private retreat, complete with a spa-inspired bath and generous closet space. Outdoors, the private backyard offers a serene environment with ample room to entertain, relax, or create your own resort-style oasis. A new HVAC system and roof offer peace of mind. Positioned on a quiet street within an established community known for its charm and pride of ownership, this home delivers both elegance and convenience. Located near top-rated Gilbert schools, parks, dining, and shopping, with easy access to major corridors, this move-in-ready property represents an exceptional opportunity for elevated Gilbert living.

886 W Windhaven Avenue, Gilbert

$515,000
3 Beds 2 Baths 6988495 MLS 1,665 SqFt.
Want to live on a beautifully maintained Golf Course with tons of privacy and security? Welcome to the prestigious Seville Golf & Country Club gated community. From the moment you arrive, you'll appreciate the care poured into this beautifully maintained home. Enjoy NEW interior paint, NEW carpet, bi-annual HVAC servicing with a warranty transferable to the buyer, and a new motor blower for added efficiency. The roof has been inspected with repairs completed, and thoughtful updates like NEW bathroom vents, NEW vanity lighting, and a NEW window above the primary shower enhance both style and function. Designed with comfort in mind, this spacious 3-bedroom split floorplan places the primary suite privately on the north side of the home. Soaring 9-foot ceilings create an open, airy feel, complemented by a tasteful neutral palette and gorgeous tile in all the right place. At the heart of the home, the kitchen was made for gathering -- featuring a large entertainer's island, abundant storage, premium cabinetry (many with pull-out shelves), quartz countertops, and premium appliances. Step outside to your own private retreat. The huge NORTH facing backyard offers year-round shade, lush grass, mature trees and bushes, and a covered patio perfect for relaxing or entertaining. Surrounded by other large lots with all single-story homes, you'll enjoy exceptional privacy and a peaceful setting. Beyond your doorstep is a lifestyle that's hard to match. Residents enjoy access to tennis, pickleball, a fitness center, and a private golf course -- with membership options tailored to every way you live. Whether it's golf, wellness, or community connection, there truly is something for everyone. This isn't just a home -- it's the lifestyle you've been waiting for.

6637 S Cartier Drive, Gilbert

$515,000
4 Beds 2 Baths 7011173 MLS 1,840 SqFt.
Beautifully updated single-story home in desirable Coronado Ranch offering a clean, modern feel and functional layout. Featuring fresh exterior paint. Inside, you'll find fresh interior paint, new baseboards, new light fixtures, and durable new LVP flooring throughout. The kitchen has been thoughtfully upgraded with updated cabinets, new quartz countertops, and new stainless range, microwave, and dishwasher, opening seamlessly to the main living areas for easy everyday living and entertaining. Both bathrooms have been refreshed. New HVAC system for year-round comfort. The backyard has been enhanced with new sod, providing a great space to relax or entertain outdoors. This well-appointed 4-bedroom, 2-bath home combines style, comfort, and location.

3596 E Thornton Avenue, Gilbert

$515,000
3 Beds 2 Baths 7019466 MLS 1,750 SqFt.
Welcome Home to one of the most beautiful Golf & Country Club Communities in the Valley! This updated single-story home is gorgeous, bright, clean, move-in-ready and located in the highly sought after neighborhood, Seville! From the moment you arrive, you will notice the beautiful curb appeal. You will love the plank tile flooring, tall baseboards, black stainless steel appliance package, Chantilly Lace - white paint, painted cabinets, shutters and lighting. Outdoors, you will enjoy the covered patio, travertine, turf, fruit trees, and pergola. Our favorite feature are the mountain views. You will be hard-pressed to find the value of this property in Seville or the surrounding areas. The neighborhood school is RIGGS ELEMENTARY, home of the highly rated CHANDLER SCHOOL DISTRICT. Then for JR HIGH & HIGH SCHOOL, the kiddos will be off to CASTEEL - also part of CUSD. The location of this property is EVERYTHING! We think you will LOVE living in the TOWN OF GILBERT not far from DOWNTOWN GILBERT, right down the street from the new GILBERT REGIONAL PARK and only minutes away from the SANTAN VILLAGE MALL. You will have endless options for shopping, dining, and entertainment.

3499 E Lafayette Avenue, Gilbert

$515,000
4 Beds 3 Baths 7018719 MLS 2,222 SqFt.
Beautifully maintained 4-bedroom, 2.5-bath home in the desirable Gilbert Ranch community featuring a bright and functional floor plan with an open loft upstairs, perfect for a second living area, office, or play space. Inside, the home is nice, clean, and very well cared for, with brand-new carpet installed just one week ago, tile flooring in the main areas, and granite countertops in the kitchen. The kitchen also includes stainless steel appliances (approximately 2-4 years old) and a reverse osmosis system for added convenience. Step outside to enjoy a fantastic backyard with mature landscaping and an extended patio, ideal for relaxing or entertaining. The Pebble Tec play pool is perfect for cooling off, and the sand in the pool filter was replaced about 3 years ago. A thermal sliding glass door installed 3 years ago helps improve comfort and efficiency. Additional features include garage shelving for extra storage and access to great community amenities including pickleball and tennis courts. This wonderful home offers comfort, space, and a great community lifestyle in a prime Gilbert location.

1745 E Ivanhoe Street, Gilbert

$515,000
3 Beds 3 Baths 7036741 MLS 1,828 SqFt.
Welcome to this beautiful 3 bedroom, 3bath home with a dedicated office in the highly sought-after Power Ranch community! Featuring an amazing layout, this home offers the perfect blend of comfort and functionality. The spacious kitchen is a chef's dream with abundant cabinetry, and a large center island perfect for entertaining. The primary suite provides a private retreat with an en suite with an L shaped shower and a walk-in closet. Two additional bedrooms and a home office offer plenty of flexible living space. Step outside to enjoy the fabulous backyard with a sparkling pool, ideal for relaxing or hosting guests. The garage includes built-in storage for added convenience. and polyaspartic flooring. Enjoy all the amenities Power Ranch has to offer in this exceptional home! There are tons of community amenities such as a Great golf course, walking trails, Basketball courts, parks, fishing lakes, tennis courts and more. There is something for everyone! Come see this fabulous home and make it yours!!

3635 E Moreno Street, Gilbert

$515,000
3 Beds 2 Baths 7043401 MLS 1,640 SqFt.
Welcome to a rare opportunity to own a beautifully updated home in the highly sought-after Dave Brown Country Estates, where homes seldom come on the market! This tastefully remodeled home is situated on a premium oversized pie-shaped lot with no neighbors behind & offers resort-style outdoor living, stunning sunset views, and the privacy buyers dream about! This home has recently been completely updated & features exceptional curb appeal and a stunning desert front landscape with an Ocotillo centerpiece. A front security door, fresh exterior paint, and stately entry with an oversized transom window create a warm and inviting first impression. Inside, you'll find soaring vaulted ceilings, contemporary designer paint, abundant natural light, and a desirable great room floor plan. Come enjoy Neutral diagonal-set ceramic tile and beautiful Pergo laminate flooring in the living areas and bedrooms. Newer dual-pane windows, a newer sliding glass door, plantation shutters, recessed lighting, and even an adorable doggie door add both style and functionality. The remodeled kitchen (2020) is the heart of the home, featuring refinished white cabinetry with soft-close doors and drawers, modern silver hardware, quartz countertops, newer stainless steel appliances including refrigerator, a pantry, plant shelves, reverse osmosis system, composite under-mount sink, and a gooseneck faucet. The custom island with breakfast bar showcases beautiful wood detailing and designer two-tone finishes. Large windows from the kitchen and dining area overlook the lush backyard, bringing the outdoors in. The spacious primary suite offers vaulted ceilings, plant shelf, private backyard access, and serene views of the resort-style yard and pool. The luxurious ensuite bath features a newly remodeled walk-in shower with elegant marble-look tile, handheld shower head, dual vanities with updated faucets, refinished gray cabinetry, designer hanging mirrors, newer contemporary lighting, a large soaking tub overlooking the backyard, private water closet, and an oversized custom-organized walk-in closet. Two additional guest bedrooms feature attractive laminate flooring and custom two-tone paint. The guest bathroom includes a newer vanity with granite countertop, under-mount sink, updated lighting, custom mirror, and tub/shower combination. The interior laundry room is thoughtfully designed with custom cabinetry, wood countertop, a convenient hanging rack & a washer & dryer that stay! Situated on an oversized lot with desirable north/south exposure, the backyard is truly a private paradise. Enjoy breathtaking Arizona sunsets, open skies, and exceptional privacy with no neighbors directly behind. The sparkling play pool features a waterfall, Baja step, variable-speed pump, and shade cover for pool equipment. Expansive cool decking surrounds the pool, creating plenty of space for lounging and entertaining. The oversized covered patio, barbecue area, paver walkways, lush vegetation, natural grass, mature Mexican lime tree, and large storage shed complete this incredible outdoor retreat. Bistro lighting throughout adds the perfect ambiance for evening gatherings. Additional updates include a new A/C system (2022), water heater (2020), storage & overhead racks in the 2 car Garage, added insulation, maintained main roof, and new patio roof cover. Located in the highly sought-after Dave Brown Country Estates community, residents enjoy a neighborhood park with walking paths, playgrounds, and sports courts. This close-knit neighborhood offers an unbeatable location just minutes from Loop 202, Downtown Gilbert, premier shopping, dining, golf courses, and top-rated Gilbert Unified School District schools. This rare opportunity combines thoughtful upgrades, resort-style outdoor living, and an exceptional location all in one remarkable home!

701 W Baylor Lane, Gilbert

$515,900
3 Beds 3 Baths 7007064 MLS 2,302 SqFt.
Become the proud owner of this lovely 3-bed/2.5-bath residence on a peaceful cul-de-sac! Discover an inviting living room w/ a soothing palette, recessed lighting, blinds, & durable tile flooring. Enjoy intimate moments w/ loved ones in the family room, complete w/ soaring vaulted ceilings, exposed beams, & a cozy fireplace. The eat-in kitchen comes w/ granite counters, crisp white cabinetry, stainless steel appliances, & a peninsula w/ a breakfast bar. Upstairs, the versatile loft provides additional living space. Double doors lead to the primary bedroom, showcasing plush carpeting, direct balcony access, an ensuite w/ double vanities, & a walk-in closet. Enjoy quiet evenings in the backyard, featuring a covered patio, pristine artificial turf, & a refreshing spa & pool. Make it yours!

640 N Ironwood Way, Gilbert

$517,000
3 Beds 2 Baths 7000714 MLS 1,832 SqFt.
Beautifully maintained Gilbert home move-in ready interior, neutral décor, & thoughtful updates throughout. Features include two-tone paint, plantation shutters, & 18'' tile. Open floorplan with gas fireplace & comfortable living spaces ideal for everyday living & entertaining. Kitchen offers generous cabinet & counter space with gas range & dishwasher. Energy-efficient features include attic fan, sunscreens, & ceiling fans. Major updates: new roof (2023) & new AC system (2025). Primary bedroom features custom walk-in closet built-ins with drawers & shelving. Additional highlights include 3-car garage, laundry cabinetry, & Kinetico water softener/filtered water system. Backyard features fenced Pebble Tec pool. Located near Downtown Gilbert with convenient freeway access.

1141 E Bruce Avenue, Gilbert

$517,900
3 Beds 3 Baths 6986332 MLS 2,166 SqFt.
A rare opportunity to own one of the largest and most private residences in the gated community of The Lakes at Annecy. Fully detached with no common walls and positioned along a tree-lined street rather than directly facing neighboring homes, this 3-bedroom + den home offers the ease of condominium living with the feel and presence of a single-family residence. Built in 2020 and spanning 2,166 sq ft, this is the largest floorplan offered in the community - and it lives beautifully. The main living spaces are intentionally elevated on the second level, allowing natural light to pour in from multiple directions. Surrounded by windows and framed by custom plantation shutters throughout, the space feels bright, open, and quietly refined. The kitchen is truly the heart of the home and one of the most expansive layouts in Annecy. A massive island with seating for up to eight becomes a natural gathering place, complemented by stone countertops, stainless steel appliances, and a generous walk-in pantry. It's a layout that feels equally suited for hosting friends or simply enjoying an unhurried evening at home. A Juliet balcony off the kitchen and a front balcony with an upgraded double slider extend the living space outdoors and enhance the sense of openness. On the first level, a flexible den currently serves as a media room, creating separation between entertaining spaces and private retreats. The oversized two-car garage includes additional overhead storage, and an owned water softening system adds everyday comfort. A covered front patio offers a welcoming entry and another quiet place to unwind. The third level is thoughtfully designed with a split primary suite for added privacy. The retreat includes a recessed alcove ideal for a workspace or reading nook, a spacious walk-in closet, and an en-suite bath with dual vanities and a walk-in shower. Ceramic tile spans the first and second floors and all wet areas, with upgraded low-pile carpet in the bedrooms and staircases. Nine-foot ceilings throughout further enhance the sense of scale. The Lakes at Annecy is one of Gilbert's most distinctive gated communities, known for its resort-inspired design, scenic lakes with fountains, tree-lined pedestrian paths, and three pools and spas. Residents enjoy a walkable, low-maintenance lifestyle in a setting that feels intentionally designed and thoughtfully maintained. Located just moments from SanTan Village and with convenient access to the Loop 202 SanTan Freeway, the community offers both privacy and connectivity. With its detached design, premium interior positioning, and larger floorplan, this residence represents one of the more unique offerings within Annecy - combining privacy, scale, and light in one of Gilbert's most distinctive communities.

2754 S Harmony Avenue, Gilbert

$519,000
3 Beds 3 Baths 6901355 MLS 1,927 SqFt.
Welcome to this former model home in THE ISLANDS lake community! Situated on a cul-de-sac lot, this 1,927 sq.ft. home comes with a heated pool and a deck to enjoy the lake views. You'll love the soaring vaulted ceilings, arched windows & doorways and fireplace. The kitchen features solid wood cabinets, updated hardware, granite counters, glass tile backsplash and stainless-steel appliances. The spacious master suite includes a remodeled bath and walk-in shower. This is a well-maintained home with newer windows, newer AC and new exterior paint. The Islands offer 74 acres of lakes, a basketball court, sand volleyball, bocce ball, playgrounds, a community dock, full size exercise track, shaded ramadas with picnic tables and grills. Schedule a visit to your new home today!

1002 S Port Drive, Gilbert

$519,000
4 Beds 2 Baths 7028526 MLS 1,934 SqFt.
There's something refreshing about a home that just feels cared for the moment you walk in. The spaces are bright and welcoming, with just the right amount of openness between the living area and kitchen to keep everyday life connected without feeling wide open and noisy. The kitchen is a standout with beautiful granite countertops, soft-close cabinetry, stainless appliances, and a sunny breakfast nook that actually feels like a place you'd use every day. Fresh paint, a new AC, and a beautifully remodeled primary shower make it truly move-in ready, while the view fence overlooking the greenbelt gives the backyard a peaceful, open feel that's hard to find. All in the heart of Power Ranch near parks, trails, lakes, golf, and great Gilbert amenities.

4445 E Blue Sage Road, Gilbert

$519,000
3 Beds 2 Baths 7051732 MLS 1,548 SqFt.
Experience the best of Arizona living in this beautifully upgraded home just minutes from vibrant Downtown Gilbert. The backyard is your own private retreat, complete with sparking pool, lush landscaping & extended patio space w/ travertine tile. Inside you'll find a beautifully appointed kitchen w/ quartz counters, professionally painted cabinets, upgraded tile flooring, gas range & RO system. Greatroom includes vaulted ceilings, wood laminate flooring & gas fireplace. Guest bath & primary bath have been thoughtfully renovated to walk-in showers w/ tile & stone surrounds & granite counters at vanities. Home is move-in ready as major improvements are completed; new roof in 2024, new HVAC in 2024, new water heater in 2022 to name a few. Garage w/ epoxy floors & storage shelving. Unbeatable location for entertainment, community events, shopping and restaurants. Walking distance to Gilbert Civic Center, Police Department & Lifetime Fitness. Full list of all upgrades in document section.

207 E Devon Drive, Gilbert

$519,900
4 Beds 2 Baths 6880906 MLS 1,759 SqFt.
Welcome to the charming single-level Lily floor plan in the highly desirable Adora Trails community! This beautifully maintained 4-bedroom, 2-bathroom home combines comfort, functionality, and a warm neighborhood atmosphere. Situated on a corner lot and nestled next to a lush greenbelt , this home offers extra privacy and a desirable north-facing backyard—ideal for enjoying shaded afternoons and outdoor living. Step inside to an open-concept layout connecting the spacious great room, and modern kitchen featuring an eat in breakfast nook, plentiful cabinetry, a dedicated pantry, and a GAS range. The split floor plan ensures a private retreat in the primary suite, complete with an ensuite bath and generous walk-in closet. Dual vanities, an oversize walk in shower and extra storage space are sure to please. Three additional bedrooms provide flexible space for family, guests, or a home office. A full size secondary bath as well a spacious linen closet conveniently located just off the hallway You will enjoy your low maintenance backyard with plenty of space under the custom built pergola adding an extension to your covered patio. Adora Trails offers a vibrant, active community with resort-style amenities right in your backyard: A spacious 4,000 ft² gated clubhouse featuring a gourmet demonstration kitchen, multimedia lounge, game rooms, and indoor/outdoor fireplaces! Adjacent is a heated swimming pool with lap lanes, a zero-depth splash entry, water featuresperfect for year-round enjoyment! A scenic catch-and-release lake with cascading fountainsideal for relaxed waterfront walks and peaceful moments! Over 12 miles of shaded walking and biking trails meandering through pocket parks, playgrounds, sports courts, and lush greenbelts! Community sports options include basketball, volleyball, soccer and baseball fieldsperfect for active families! A state-of-the-art fitness center with cardio machines, weights, locker rooms, and virtual fitness classes for convenience and wellness! A packed events calendar with seasonal celebrations, poolside fun, community games, and social gatherings fosters a welcoming neighborhood vibe! Charlotte Patterson Elementary School is conveniently located inside the community and receives top ratings (~9/10) in Chandler Unified! Close proximity to SanTan Village, shopping, restaurants, and quick access to the 202 and 101 freeways! Adora Trails truly blends resort-style living with tons of amenities in a thriving Gilbert neighborhood set against the scenic backdrop of the San Tan Mountains. This is your chance to experience it for yourself!

2670 E Bellerive Drive, Gilbert

$519,999
4 Beds 3 Baths 7043284 MLS 2,222 SqFt.
Welcome home to this beautifully updated residence nestled in a highly desirable community, centrally located near shopping, dining, entertainment, and freeways. Offering four spacious bedrooms, loft and two-and-a-half bathrooms. This home provides the perfect blend of comfort, style, and functionality. Step inside to discover luxury vinyl flooring in all the right places, a stunning wood accent wall, and a custom built-in entertainment center that creates a warm and modern living space. The thoughtfully updated kitchen is sure to impress with white cabinetry, granite countertops, stainless steel appliances, and a gorgeous designer backsplash. The backyard is your own private retreat, featuring a beautiful blue sparkling PebbleTec pool, artificial turf and above ground spa. Upstairs and downstairs living areas provide plenty of room to relax, work, and entertain. The spacious primary suite and secondary bedrooms offer flexibility for families, guests, or home office needs. This sought after community offers tennis courts, playgrounds, and lush greenbelt areas. Perfect setting for an active lifestyle. With tasteful updates throughout and an unbeatable location close to everything, this move-in-ready home is one you won't want to miss!

1728 E Los Alamos Street, Gilbert

Copyright 2026 Arizona Regional Multiple Listing Service, All rights reserved. The data relating to real estate for sale on this website comes in part from the Arizona Regional Multiple Listing Service. All information deemed reliable but not guaranteed and should be independently verified. All properties are subject to prior sale, change or withdrawal. Neither listing broker(s) nor Arizona Regional Multiple Listing Service shall be responsible for any typographical errors, misinformation, misprints and shall be held totally harmless.