Gilbert Home Search

Seville Homes For Sale

$855,000
4 Beds 4 Baths 7040754 MLS 2,900 SqFt.
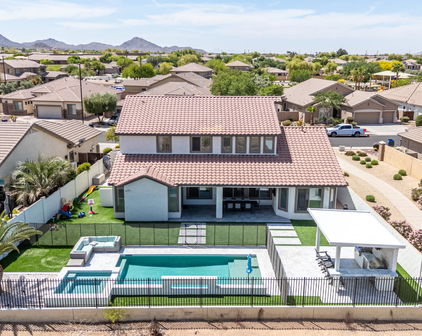
New luxury home listing located in a gated section of the prestigious Seville Golf and Country Club community. Step into luxury through the private gated courtyard into an expansive open great room floor plan defined by soaring 10-foot ceilings. The beautifully appointed kitchen is designed for entertaining, boasting sleek granite countertops, 42-inch staggered cabinets, a generous walk-in pantry, and stainless steel appliances, including a premium 6-burner gas stovetop. Plus this home is great for entertaining with a breakfast bar, eat-in kitchen and a formal dining room. The large primary bedroom offers a convenient exit to the back patio and features an oversized closet alongside a spa-like primary bathroom with dual vanities, a relaxing tub, and a walk-in shower. Three additional large bedrooms--including a versatile ensuite equipped with its own full bathroom--provide plenty of space for family or guests. Outside, the private backyard is framed by mature landscaping with the added privacy of having no two-story homes in neighborhood. Located within easy walking distance to the A+ rated Riggs Elementary School, this property provides unmatched neighborhood convenience. Furthermore, buyers have the option to upgrade their lifestyle with an exclusive club membership to access resort-style amenities, including a private 18-hole golf course, a sprawling water park, state-of-the-art gym, restaurant, tennis, and pickleball courts. You and your clients will love this home!

6692 S Lyon Drive, Gilbert

$945,000
6 Beds 5 Baths 7041661 MLS 4,830 SqFt.
Welcome to this exceptional home in the highly sought-after Seville Golf & Country Club community, offering over 4,800 square feet of thoughtfully designed living space with 5 bedrooms, 4.5 bathrooms, a dedicated office, bonus/game room, and a 4-car garage. This is Seville's most popular floor plan and this one has a SECOND primary bedroom/multi gen suite with full bath on the main floor!! Designed for both everyday living and entertaining, this expansive floor plan features soaring ceilings, generous gathering spaces, and incredible flexibility to accommodate a variety of lifestyles. With a MASSIVE additional room upstairs, along w/ the next-gen suite downstairs, as well as separate office...the options are endless! This same floorplan just closed in Seville without a pool for $1,300,000 The spacious kitchen is the heart of the home, featuring abundant cabinetry, extensive counter space, a center island, and seamless connection to the surrounding living and dining areas. Large windows throughout the home fill the interior with natural light while creating an inviting atmosphere for family and guests alike. The primary suite serves as a private retreat with dual vanities, a separate tub and shower, and generous closet space and it's very own living room which has been turned into a "her" closet for many...or used as a nursery for many others. The options are endless! Secondary bedrooms are well-sized and thoughtfully positioned throughout the home, providing privacy and comfort for family members and guests. Outside, the backyard offers plenty of room to relax, entertain, and enjoy Arizona's beautiful weather around your own firepit, while the oversized 4-car garage provides ample storage for vehicles, toys, and hobbies. Additional features include plantation shutters, central vacuum, water softener, solar screens, fireplace, laundry chute, and extensive storage throughout. Located within one of Gilbert's premier master-planned communities, residents enjoy proximity to Seville Golf & Country Club, top-rated Chandler Unified schools, parks, dining, shopping, and convenient freeway access. Rarely does a home become available that offers this combination of space, functionality, and location in Seville.

3854 E Ravenswood Drive, Gilbert

$950,000
4 Beds 3 Baths 7034734 MLS 2,064 SqFt.
Why wait 18 months to build custom when you can move into a completely reimagined luxury home today? A completely reimagined custom retreat in Gilbert's highly sought-after Seville community, this exceptional single-level home has undergone a remarkable transformation, creating a residence that lives and feels like a bespoke luxury build. Thoughtfully redesigned from top to bottom within the last six months, every space has been curated to blend sophisticated style, modern technology, and the effortless indoor-outdoor lifestyle Arizona is known for. Offering 4 bedrooms and 3 full bathrooms, the open-concept floorplan is anchored by spectacular living spaces filled with custom architectural details. Coffered ceilings elevate both the office and great room, while an impressive 18-foot custom media wall serves as the centerpiece of the home, featuring a 100-inch television, an 86-inch fireplace, custom built-ins, and abundant storage. Designer wallpaper and carefully selected finishes add warmth and character, creating a home that is equal parts elegant and inviting. At the heart of the home, the chef's kitchen showcases premium appliances, custom cabinetry, quartz countertops, and an oversized island designed for gathering with family and friends. New 9-foot accordion sliding doors seamlessly connect the great room to the backyard, creating a true indoor-outdoor living experience that defines luxury Arizona living. The primary suite is a private sanctuary, complete with spa-inspired finishes and new sliding doors that provide direct access to the backyard spa just steps away. A separate ensuite bedroom offers exceptional flexibility for guests or multigenerational living, while French doors in the office open to the front porch, creating the perfect space to work from home or simply enjoy a quiet Arizona morning. The backyard has been transformed into a private resort overlooking the 10th green, offering exceptional privacy and tranquil golf course views. New turf and pavers create a low-maintenance landscape, while the PebbleTec pool and spa invite year-round enjoyment. Two custom gazebos expand the outdoor living space--one creating an inviting outdoor living room complete with electricity and the other sheltering a fully equipped outdoor kitchen featuring a 35-inch grill, refrigerator, and built-in storage, making entertaining effortless. Modern convenience is integrated throughout with smart home features including 14 smart switches, a smart thermostat, and a luxury smart bidet toilet in the primary bath. Built-in garage cabinetry and abundant storage add everyday functionality to the home's exceptional design.Located within the desirable Seville community, residents enjoy tree-lined streets, top-rated schools, and the opportunity for optional membership to Seville Golf & Country Club, featuring championship golf, tennis, pickleball, fitness, dining, and resort-style amenities. Rarely does a home combine the craftsmanship and character of a custom residence with the peace of mind of an extensive top-to-bottom renovation. Perfectly positioned on a premium golf course lot, this move-in ready masterpiece offers a unique opportunity to enjoy one of Gilbert's most exceptional homes and the very best of Arizona living.

3746 E Vallejo Drive, Gilbert

$1,150,000
3 Beds 3 Baths 7021899 MLS 3,372 SqFt.
Welcome to the gated Siena enclave within Seville Golf & Country Club, where golf course views, refined finishes, and exceptional indoor-outdoor living come together in one remarkable home. Ideally situated on a premium corner lot overlooking the 11th tee box, this beautifully crafted Ashton Woods single-level residence offers 3,372 square feet of thoughtfully designed living space with 3 bedrooms, 2.5 bathrooms, a dedicated office, a spacious bonus room with a walk-in closet, and a 3-car garage. Inside, timeless finishes create an inviting atmosphere, including 10-foot ceilings, travertine flooring, plantation shutters, and 5-inch baseboards throughout. The well-designed floor plan offers formal living and dining spaces, along with a versatile flex room featuring double French doors that open to a private courtyard. Positioned between the secondary bedrooms, the expansive bonus room offers incredible flexibility as a media room, game room, guest retreat, or potential fourth bedroom. The chef-inspired kitchen is designed to impress with granite countertops, an oversized island, Whirlpool stainless steel appliances, a gas cooktop, built-in microwave, butler's pantry, walk-in pantry, reverse osmosis system, and water softener. The spacious primary suite serves as a peaceful retreat with elegant double French door entry, private access to the backyard, and tranquil golf course views. Every bedroom features its own walk-in closet, providing abundant storage throughout the home. The backyard is designed for year-round Arizona living, offering a resort-inspired setting with travertine decking, a sparkling pool with water feature, new Pentair pump and filters, pergola, putting green, outdoor lighting, and sweeping views of the golf course and surrounding mountains. Additional upgrades include a Vivint security system with cameras and glass-break sensors, RV gate, dusk-to-dawn exterior lighting, a new gas water heater (2022), a Trane air conditioning unit (2020), and a secondary Lennox HVAC system.Residents of Seville Golf & Country Club enjoy access to an exceptional collection of amenities, including championship golf, a clubhouse, fitness center, resort-style pools and spas, pickleball courts, scenic lakes, parks, playgrounds, and beautifully maintained greenbelts--all within one of Gilbert's premier gated golf communities.

6834 S Jacqueline Way, Gilbert

$1,395,000
4 Beds 4 Baths 7033606 MLS 3,703 SqFt.
Welcome to Seville Golf and Country Club one of the most coveted neighborhoods in Gilbert! Resort style living awaits with this stunning one owner home making its market debut. This beautiful 4-bedroom 3.5-bathroom property sits on an expansive 0.4-acre oversized lot with plenty of room to grow and play. You will enjoy your own private oasis complete with a sparkling heated Pebble Tec pool & spa, gas firepit, custom ramada, and large covered patio surrounded by lush grounds and mature plants throughout the property. The impressive gourmet kitchen boasts a large island, upgraded stainless steel LG/ GE appliances, custom cabinetry and a walk-in pantry. The great room is inviting and spacious for gatherings and guests and you will enjoy the custom entertainment wall with gas fireplace. The spacious primary suite offers a tranquil and luxurious space featuring a large soaking tub, walk in shower, dual sinks and vanities and an oversized large walk-in closet with additional built-in storage. The split floor plan is ideal offering a formal office as well as 3 additional bedrooms with one being an ensuite which is perfect for multigenerational living or a private space for guests. The spacious laundry room has additional built-in cabinetry for all of your storage needs. You will have ample space in your 3-car garage and extended driveway offering plenty of space for additional parking. Additionally, both HVAC units were replaced in 2025. Perfect for entertaining this exquisite home offers custom touches throughout and offers the lifestyle you have been looking for in Arizona. Seville Golf and Country Club offers both sport and golf memberships (see attached documents for details and current 2026 Membership pricing level and options as well as current activity calendar.) Welcome home to Seville Golf and Country Club!

4262 E Meadowview Drive, Gilbert

$1,699,900
5 Beds 4 Baths 7043720 MLS 4,590 SqFt.
Welcome to luxury living in Gilbert's only private country club, Seville Golf & Country Club. Situated on one of the community's most sought-after streets--renowned for its festive holiday displays and legendary Halloween celebrations--this beautifully renovated 5-bedroom, 4-bath home offers an exceptional blend of luxury, comfort, and lifestyle. This home has been extensively updated to provide true turnkey living. Major upgrades include a new roof, new gutters, new energy-efficient windows, exterior paint, pool resurfacing with PebbleTec, new pool deck coating, outdoor renovations, custom built-ins, EV charging stations, and numerous additional enhancements throughout the property. Inside, you'll find spacious living areas, two fireplaces, designer finishes, wood-look flooring, and a chef's kitchen featuring quartz countertops, dual islands, stainless steel appliances, and abundant storage. The private primary suite includes a sitting area, spa-like bath, and walk-in closet, while additional flex spaces provide room for a home office, media room, or playroom. The resort-style backyard is designed for entertaining, featuring a sparkling pool and spa, built-in outdoor kitchen and BBQ, fire pit, putting green, gazebo, outdoor TV, misting system, and expansive outdoor living spaces. Complete with a 5-car garage, RV gate, and a premier location within Seville, this is a rare opportunity to own one of the community's most exceptional homes.

4189 E Lafayette Avenue, Gilbert

$2,100,000
5 Beds 4 Baths 7037544 MLS 4,145 SqFt.
Arrive home to your own private resort in the heart of Seville, Gilbert's most coveted golf course community. Tucked into the desirable Castillo neighborhood on a premium corner lot, this fully reimagined estate has had every inch completely redesigned with no detail spared--offering the rare chance to own a home where every system, surface, and finish has already been elevated to the highest standard. Step beyond the entry and the home opens up around you: soaring 10-foot ceilings, solid-core 8-foot doors, marble accents, and a chef's kitchen designed for those who love to gather. An oversized full-slab island anchors the space, framed by a Forno range, gas cooktop, dual dishwashers, a farmhouse sink, quartz backsplash, and a butler's pantry with its own refrigerator. Pour a glass at t he full wet bar, then retreat to a serene owner's suite where a freestanding soaking tub and custom built-in closet make everyday living feel like a getaway. With an attached casita and a thoughtfully flexible floor plan, there's room for everyone--and everyone has their own space. But it's beyond the slider doors where this home truly comes alive. Imagine Arizona evenings in the heated pool and spa, dinners from the built-in outdoor kitchen, and cool desert nights gathered around the fire feature beneath the pergola, radiant heaters glowing overhead. A private pickleball court, lush turfed grounds, designer pavers, and dawn-to-dusk landscape lighting complete a backyard built for entertaining on any scale. A sauna stays, ready whenever you are. What sets this home apart is everything you can't see in the photos: a 2023 roof, new 2023 AC units plus a dedicated garage system, a tankless water heater, all-new windows with full coverings, fresh new stucco, gutters, and integrated smart-home automation throughout. Add a three-car garage and a side RV gate with extra paver parking, and the result is a home that's as effortless to own as it is impressive to live in. Set among Seville's signature citrus-lined streets with golf course living at your doorstep, opportunities like this rarely come to market. Experience it in person--schedule your private tour today.

4108 E Lafayette Avenue, Gilbert

Start Your Search

All information should be verified by the recipient and none is guaranteed as accurate by ARMLS. Copyright 2026 Arizona Regional Multiple Listing Service, Inc. All rights reserved.